Timber and Trust: Everything You Need to Know Before Building a Log Cabin
Building a log cabin without calculating structural settling will warp your window frames, snap your plumbing lines, and crack your drywall. Unlike traditional timber-frame homes that rely on a static skeleton, a log cabin is a living, shifting structure that moves as the wood acclimates to its environment. Green logs lose moisture over their first few years, causing the entire building to shrink vertically by several inches. Navigating this unique construction process requires balancing wood species selection, moisture control, and specialized joinery before clearing your building site. If you want to build a log cabin in Indiana, you’ll need to carefully research local zoning laws and choose timber that can withstand the Midwest’s humid summers and freezing winters.
Selecting the Right Wood Species and Milling Method
The choice of wood species dictates your cabin’s structural lifespan, insulation performance, and future maintenance schedule. Eastern white pine, western red cedar, and Douglas fir are the industry standards for log home construction. White pine is affordable, straight, and easy to work with, but it requires diligent sealing to prevent rot. Cedar offers natural resistance to insects and decay, along with excellent insulation properties, making it an ideal choice for humid or damp climates despite its higher initial cost.
You must also choose between handcrafted and milled logs. Handcrafted logs retain the tree’s natural shape, taper, and character, giving the cabin a rustic appearance, though this requires highly skilled labor to fit the pieces together. Milled logs are processed through a factory planer to achieve uniform diameters and profiles, such as D-logs or tongue-and-groove systems. Milled timbers fit together precisely, accelerating the construction timeline and creating a tighter seal against wind and water infiltration.
Accounting for Continuous Vertical Settling
The single biggest engineering challenge in log home construction is managing the inevitable downward movement of the walls. As the weight of the roof presses down and the logs dry out, the height of a standard wall can shrink by up to three-quarters of an inch per foot of log wall height. If you bolt cabinets, stairs, or interior partition walls directly to the logs without a flexible attachment system, the shrinking logs will hang up on these rigid structures, creating massive gaps in your exterior walls.
Experienced builders install adjustable jacks under vertical support posts and use sliding slip-joints around windows and doors. These framing adjustments allow the logs to slide downward smoothly without crushing the window casings or jamming the doors shut. Plumbing lines must incorporate flexible loops or expansion joints to prevent the shifting timber from snapping water lines and causing catastrophic hidden leaks inside your floors and walls.
The Fight Against Moisture and Insect Decay
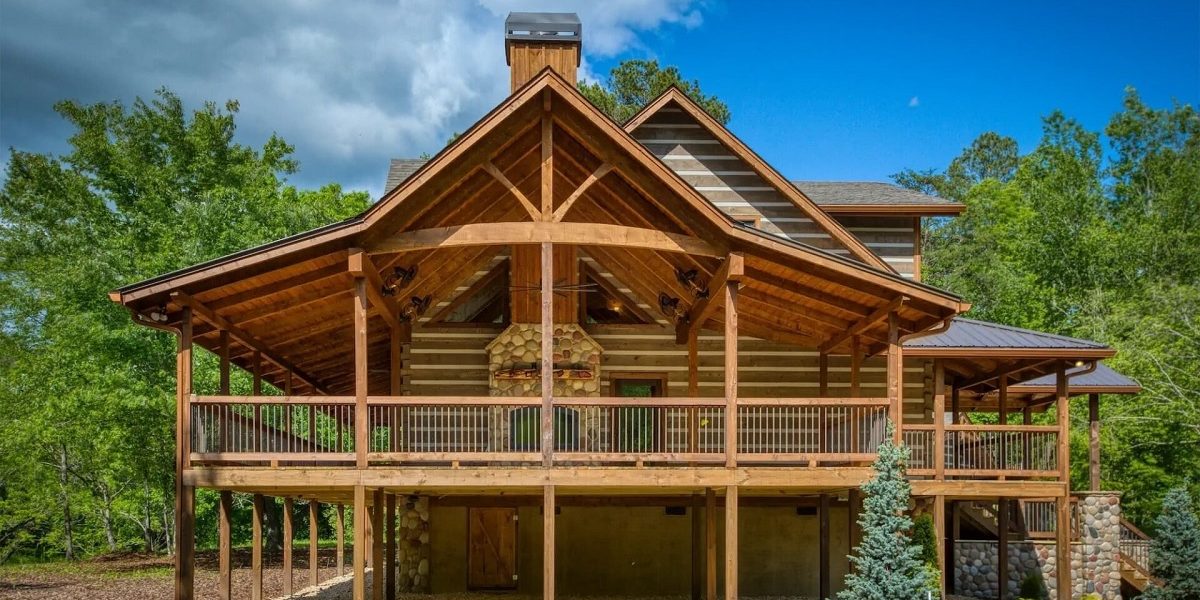
Water is the ultimate enemy of exposed log walls. Continuous exposure to rain, snow, and ultraviolet light breaks down the wood’s cellular structure, inviting wood-rotting fungi and wood-boring insects like termites and carpenter ants. Preventing this decay requires a design that prioritizes wide roof overhangs, deep porches, and a tall foundation that keeps the bottom courses of logs at least eighteen inches off the ground.
Applying a high-quality, breathable exterior stain is a non-negotiable step immediately following construction. Unlike standard house paint, which traps moisture inside the wood, specialized log stains allow internal water vapor to escape while shedding rainwater on the exterior. You will need to inspect the logs annually, especially on the south and west faces of the cabin where sun exposure is highest, and reapply the protective topcoat every three to five years to prevent graying and cracking.
Conclusion
Building a log cabin is a rewarding journey that demands a deep respect for the dynamics of natural materials. By prioritizing durable wood species, engineering for structural settling, shielding the timber from water, and pre-planning your utility layouts, you transform an ambitious dream into a durable legacy home. A log home is not a set-it-and-forget-it project; it is an active partnership between the homeowner and the changing timber. Embracing these specialized construction principles ensures your cabin remains a dry, warm, and structurally sound sanctuary that stands tall against the elements for generations to come.