
Structural Renovation Planning for Older Homes
Older homes carry architectural character, craftsmanship, and historical value that newer constructions often lack. However, these properties also come with aging structural systems that require careful planning before renovation begins. Structural renovation is not simply about updating finishes or improving appearance. It involves strengthening the building’s framework so it remains safe, functional, and efficient for decades to come.
Planning structural improvements in older homes requires a thoughtful approach that balances preservation with modernization. When handled correctly, structural upgrades improve safety, comfort, resale value, and long-term performance while maintaining the home’s original charm.
This guide explains how to plan structural renovations effectively and responsibly when working with aging residential properties.
Understanding What Structural Renovation Means
Structural renovation refers to improvements that affect the load-bearing framework of a home. Unlike cosmetic updates, structural work focuses on stability, safety, and durability.
Common structural renovation areas include:
- Foundations
- Load-bearing walls
- Roof framing systems
- Floor joists
- Support beams
- Structural columns
Addressing these components ensures the home can safely support new layouts, materials, and modern living requirements.
Structural upgrades often occur before interior redesign begins.
Why Structural Planning Is Essential in Older Homes
Homes built decades ago followed different construction standards than modern buildings. Materials age, soil conditions change, and earlier design practices may no longer meet current expectations.
Careful planning helps homeowners:
- Prevent unexpected repair costs
- Improve structural safety
- Support open layout conversions
- Upgrade insulation opportunities
- Meet modern building requirements
- Extend the home’s lifespan
Ignoring structural issues during renovation often leads to expensive corrections later.
Evaluating the Existing Structural Condition
Before making any renovation decisions, a professional assessment should identify the condition of the building’s core structure.
Typical inspection areas include:
- Foundation settlement
- Wood rot in framing members
- Roof sagging
- Termite or pest damage
- Moisture intrusion
- Floor unevenness
A detailed evaluation creates a roadmap for renovation priorities.
Professional inspections help distinguish between cosmetic wear and structural risk.
Foundation Repairs and Reinforcement Strategies
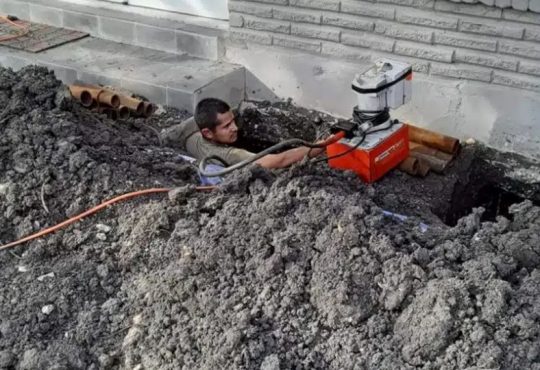
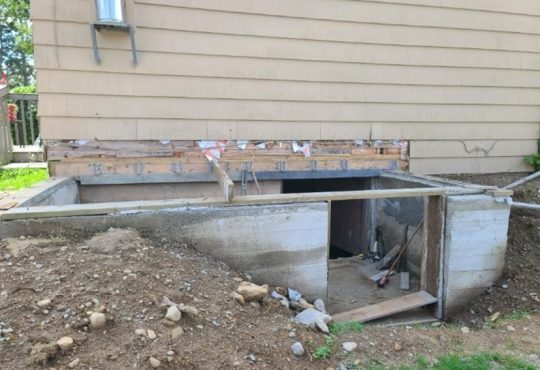
The foundation supports the entire home. Structural renovation often begins here because foundation movement affects every other component.
Common foundation issues in older homes include:
- Cracks caused by soil shifting
- Uneven settlement
- Water intrusion
- Deteriorated concrete or masonry
Effective repair approaches may include:
- Installing steel reinforcement piers
- Adding drainage systems
- Waterproofing foundation walls
- Replacing weakened sections
- Improving soil grading around the property
Stabilizing the foundation protects future renovation investments.
Strengthening Load-Bearing Walls Safely
Load-bearing walls carry weight from upper floors and roof structures. Removing or modifying these walls requires careful planning.
Structural renovation strategies may involve:
- Installing engineered beams
- Adding support columns
- Reinforcing wall framing
- Replacing damaged structural lumber
Proper reinforcement allows homeowners to create more open layouts without compromising safety.
Structural wall modifications should always follow engineering guidance.
Updating Floor Systems for Stability and Comfort
Older homes often include floor framing that was designed for lighter loads than modern living demands.
Common floor system upgrades include:
- Sistering existing joists for reinforcement
- Replacing undersized joists
- Installing blocking between framing members
- Adding subfloor layers for rigidity
These improvements reduce vibration and improve long-term durability.
Strengthened floor systems also support heavier appliances and furniture arrangements.
Roof Structure Improvements That Extend Longevity
Roof framing supports weather protection and interior stability. Aging roof systems often require reinforcement during structural renovations.
Typical roof structure upgrades include:
- Replacing weakened rafters
- Adding collar ties
- Reinforcing ridge beams
- Improving attic ventilation pathways
- Installing modern roof sheathing materials
These improvements protect the entire building envelope from long-term damage.
Roof upgrades often improve insulation performance as well.
Addressing Moisture Damage in Structural Components
Moisture is one of the most common threats to older homes. It weakens framing, encourages mold growth, and accelerates material deterioration.
Structural moisture control strategies include:
- Repairing roof leaks
- Installing vapor barriers
- Improving crawl space ventilation
- Replacing damaged framing members
- Sealing exterior openings
Preventing moisture damage protects structural integrity over time.
Long-term success depends on addressing moisture sources rather than surface symptoms.
Electrical and Plumbing Impacts on Structural Renovation
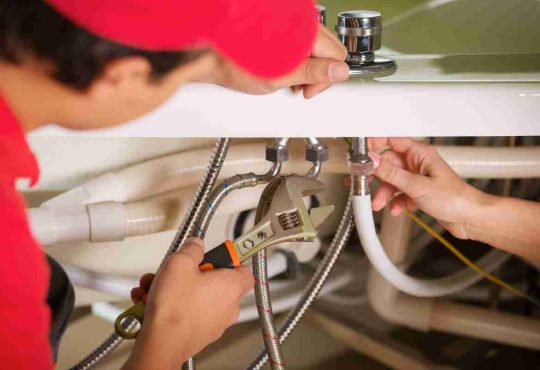
Structural upgrades often intersect with outdated electrical and plumbing systems. Older homes frequently contain infrastructure that requires relocation during renovation.
Common coordination tasks include:
- Rerouting plumbing lines around new beams
- Updating electrical panels
- Removing unsafe wiring systems
- Supporting new fixture loads
Planning these upgrades alongside structural improvements prevents unnecessary demolition later.
Integrated renovation planning saves both time and cost.
Reinforcing Homes for Modern Layout Changes
Many homeowners renovate older homes to create open-plan interiors. These layout changes often require structural adjustments.
Common reinforcement methods include:
- Installing laminated support beams
- Adding concealed steel framing
- Reinforcing ceiling joists
- Redistributing structural loads
These solutions allow flexible interior design while maintaining stability.
Open layouts should always be supported by engineered structural solutions.
Improving Energy Efficiency During Structural Renovation
Structural renovation offers an opportunity to upgrade thermal performance. Older homes often lack adequate insulation and air sealing.
Energy-focused improvements include:
- Adding wall insulation during framing updates
- Sealing attic air leaks
- Installing insulated sheathing
- Improving basement insulation systems
Energy upgrades reduce long-term utility costs while increasing indoor comfort.
Combining structural reinforcement with efficiency improvements creates lasting value.
Preserving Historic Features While Strengthening Structure
Many older homes include original architectural elements worth protecting.
Examples include:
- Decorative wood trim
- Exposed beams
- Brick masonry details
- Original staircases
- Plaster wall finishes
Structural renovation should reinforce these features rather than replace them whenever possible.
Preservation-sensitive planning maintains the character that makes older homes unique.
Planning Permits and Compliance Requirements
Structural work typically requires permits because it affects building safety.
Permit processes often include:
- Engineering documentation review
- Inspection scheduling
- Structural load verification
- Compliance with safety codes
Obtaining proper approvals protects homeowners from legal and financial risks.
Permit planning should begin early in the renovation timeline.
Budgeting Realistically for Structural Renovation Projects
Structural upgrades often represent one of the largest renovation expenses. Accurate budgeting helps prevent delays and unexpected interruptions.
Important budgeting considerations include:
- Inspection costs
- Engineering consultations
- Material upgrades
- Labor requirements
- Permit fees
- Contingency allowances
Setting aside additional funds for hidden structural issues is especially important in older homes.
Unexpected discoveries are common once renovation begins.
Choosing Qualified Professionals for Structural Renovation
Successful structural renovation depends on working with experienced professionals.
Recommended specialists may include:
- Structural engineers
- Licensed contractors
- Foundation repair experts
- Historic preservation consultants
- Building inspectors
Hiring qualified professionals ensures work meets safety expectations and long-term performance goals.
Experienced teams also help streamline permit approvals.
Sequencing Structural Work Before Cosmetic Improvements
Structural upgrades should always occur before interior finishing work.
Correct renovation order typically includes:
- Foundation repairs
- Framing reinforcement
- Roof structure updates
- Mechanical system adjustments
- Insulation installation
- Interior finishing
Following this sequence prevents costly rework later.
Structural preparation creates a reliable foundation for design improvements.
Preparing for Temporary Disruptions During Renovation
Structural renovation often affects daily living routines. Planning ahead reduces inconvenience.
Preparation strategies include:
- Establishing temporary living arrangements if needed
- Protecting stored belongings
- Creating safe construction zones
- Scheduling renovation phases strategically
Planning minimizes stress throughout the renovation process.
Clear timelines help homeowners stay informed during construction.
Long-Term Value of Structural Renovation Investments
Structural improvements may not always be visible, but they significantly enhance a home’s long-term reliability.
Benefits include:
- Increased safety
- Improved resale confidence
- Reduced maintenance costs
- Better energy performance
- Enhanced layout flexibility
Strong structural systems support decades of comfortable living.
Investing in structural integrity protects both property value and occupant safety.
FAQ Section
How can homeowners tell if their older home needs structural renovation
Signs such as cracked walls, uneven floors, sticking doors, roof sagging, or foundation movement often indicate the need for structural evaluation by a professional.
Is structural renovation possible while living in the home
Some projects allow occupants to remain on site, but major foundation or framing repairs may require temporary relocation for safety and convenience.
How long does structural renovation typically take
Project timelines vary depending on the extent of repairs, but structural upgrades often take several weeks to several months.
Are structural renovations covered by homeowner insurance
Insurance coverage depends on the cause of the damage. Sudden events like storms may qualify, while aging-related deterioration usually does not.
Can structural renovation improve earthquake resistance
Yes. Reinforcement techniques such as anchoring foundations and strengthening framing connections can improve resistance to seismic activity.
Should insulation upgrades be done during structural renovation
Yes. Structural work provides access to wall cavities and framing areas, making it an ideal time to improve insulation performance.
What risks occur if structural issues are ignored during remodeling
Ignoring structural problems can lead to worsening damage, higher repair costs, reduced safety, and complications when selling the property later.