Indoor Outdoor Transitions in Residential Layout Design
Indoor outdoor transitions are among the most influential elements in modern residential design. When planned carefully, they expand usable living space, strengthen connections with nature, improve natural light distribution, and enhance daily comfort. Instead of treating exterior areas as separate zones, contemporary layouts increasingly integrate them into the overall spatial experience of the home.
A successful transition between interior and exterior environments improves circulation, supports flexible living patterns, and increases the perceived size of a residence. Thoughtful planning ensures these connections feel seamless, intentional, and comfortable throughout the year.
This guide explores design strategies that help create effective indoor outdoor transitions while improving both functionality and visual harmony.
Understanding the Purpose of Indoor Outdoor Transitions
Indoor outdoor transitions connect built environments with surrounding landscapes in ways that improve comfort and usability. Rather than serving only as entry points, these transitions create shared zones that extend everyday living activities beyond interior walls.
Key benefits include:
- Expanding perceived interior space
- Increasing access to natural light
- Improving airflow circulation
- Supporting outdoor dining and relaxation
- Enhancing visual continuity across zones
- Strengthening the relationship between architecture and landscape
When properly designed, transitions improve how people experience their homes throughout the day.
Use Large Openings to Strengthen Spatial Continuity
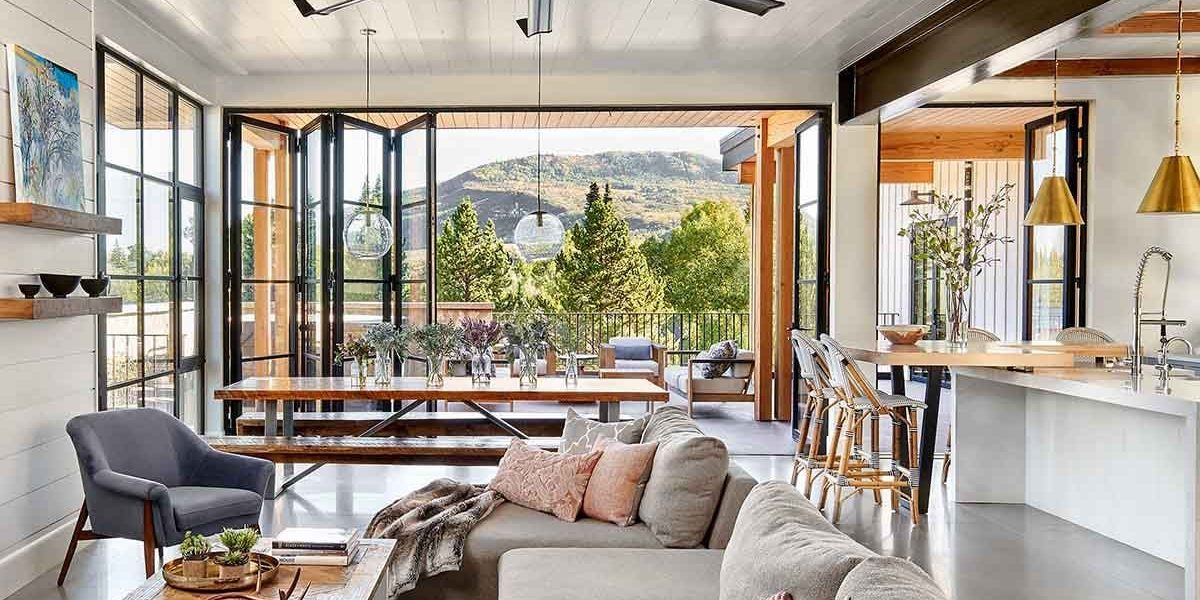
Wide openings play a central role in creating strong indoor outdoor connections. They reduce visual barriers and encourage movement between spaces.
Common opening strategies include:
- sliding glass door systems
- folding door panels
- wide pivot doors
- multi-panel stacking doors
These solutions allow flexible control over how connected interior and exterior areas feel at different times.
Align Interior Flooring With Exterior Surfaces
Floor continuity helps blur the boundary between indoor and outdoor environments. When materials align visually or physically, transitions appear smoother and more intentional.
Effective flooring strategies include:
- extending tile patterns outdoors
- matching color tones across surfaces
- aligning plank directions between zones
- using slip-resistant exterior versions of interior finishes
Consistent flooring strengthens visual flow.
Create Transitional Zones Between Indoors and Outdoors
Rather than moving directly from interior rooms to open landscapes, transitional zones provide comfortable intermediate spaces.
Examples include:
- covered patios
- verandas
- screened porches
- pergola seating areas
These zones support gradual movement between environments while improving usability in changing weather conditions.
Integrate Ceiling Design Across Connected Spaces
Ceiling alignment influences how continuous a space feels.
Helpful techniques include:
- extending ceiling lines toward outdoor structures
- repeating beam patterns across zones
- coordinating ceiling materials
- matching ceiling heights where possible
Consistent ceiling treatment strengthens architectural unity.
Support Indoor Outdoor Connections With Natural Light Planning
Natural light enhances the transition experience by reducing visual contrast between interior and exterior environments.
Effective strategies include:
- placing openings along sun-friendly orientations
- using clerestory windows near transition zones
- avoiding heavy window framing
- selecting reflective interior finishes
Balanced daylight strengthens spatial comfort.
Use Landscaping as Part of the Interior Experience
Landscape design contributes directly to indoor outdoor continuity.
Effective landscape integration methods include:
- aligning planting beds with interior sightlines
- positioning focal trees near transition zones
- framing views through openings
- repeating plant textures near entry thresholds
Landscape planning becomes part of architectural composition.
Incorporate Sliding Glass Systems for Flexible Connections
Sliding glass systems allow homeowners to adjust how open or enclosed a space feels depending on season and activity.
Advantages include:
- uninterrupted views
- improved daylight penetration
- flexible ventilation control
- strong visual continuity
Sliding systems are especially effective in living rooms and dining areas.
Design Outdoor Rooms That Mirror Interior Functions
Outdoor spaces feel more connected when they support the same activities as adjacent interior areas.
Examples include:
- outdoor dining zones beside kitchens
- patio lounges adjacent to living rooms
- garden seating areas near bedrooms
- courtyard workspaces near home offices
Functional alignment strengthens spatial relationships.
Use Consistent Material Palettes Across Boundaries
Material continuity improves visual harmony between indoor and outdoor environments.
Effective coordination strategies include:
- repeating wood tones across doors and decks
- matching stone finishes across walls and pathways
- coordinating metal hardware finishes
- aligning paint colors between adjacent zones
Material repetition strengthens design identity.
Add Threshold Elements That Support Comfortable Movement
Threshold design influences how transitions feel physically and visually.
Helpful threshold features include:
- flush floor connections
- wide step platforms
- recessed door tracks
- weather-protected entry zones
Comfortable thresholds improve usability and accessibility.
Strengthen Privacy Without Interrupting Openness
Indoor outdoor connections should maintain comfort without reducing privacy.
Balanced privacy strategies include:
- planting layered vegetation
- using vertical garden screens
- positioning openings toward private views
- integrating partial wall extensions
These techniques protect comfort while preserving openness.
Use Outdoor Lighting to Extend Interior Atmosphere
Lighting supports transitions after sunset and maintains visual continuity between zones.
Effective lighting approaches include:
- pathway lighting near entry points
- wall-mounted fixtures near doors
- integrated deck lighting
- landscape accent lighting
Consistent illumination improves nighttime usability.
Support Natural Ventilation Through Transition Planning
Indoor outdoor openings help improve airflow when positioned strategically.
Helpful ventilation strategies include:
- aligning openings for cross ventilation
- placing windows opposite transition doors
- supporting airflow pathways through corridors
- coordinating ventilation with ceiling fans
Natural airflow improves indoor comfort.
Integrate Furniture That Works Across Both Zones
Furniture selection strengthens indoor outdoor relationships when styles complement each other.
Examples include:
- coordinating upholstery colors
- repeating frame materials
- aligning furniture scale across zones
- selecting weather-resistant versions of indoor styles
Furniture continuity improves visual flow.
Design Entry Points That Feel Welcoming and Structured
Transition zones benefit from clear organization.
Effective entry design strategies include:
- defining pathways with lighting
- framing openings with planting
- aligning doors with interior circulation routes
- emphasizing entry locations with material changes
Structured entries improve orientation.
Include Shading Features to Improve Comfort
Comfortable transitions depend on controlling sunlight exposure.
Effective shading solutions include:
- pergolas
- retractable awnings
- deep roof overhangs
- vertical shading screens
Shading improves usability during warmer months.
Extend Interior Color Themes Into Outdoor Spaces
Color continuity helps connect environments visually.
Helpful color strategies include:
- repeating accent tones in outdoor cushions
- matching planter colors with interior finishes
- coordinating exterior wall colors with indoor palettes
- aligning flooring tones between zones
Consistent color strengthens cohesion.
Use Water Features to Enhance Sensory Transitions
Water elements add movement and sound that support relaxing transitions between environments.
Popular options include:
- courtyard fountains
- reflecting pools
- small garden water basins
- entry pathway water accents
These features improve atmosphere and focus attention.
Plan Circulation Paths That Encourage Movement Between Zones
Circulation design influences how frequently outdoor areas are used.
Helpful planning approaches include:
- aligning doors with main interior pathways
- minimizing obstacles near transitions
- maintaining wide openings
- supporting direct access from frequently used rooms
Comfortable circulation increases usability.
Design Covered Outdoor Areas for Year Round Flexibility
Covered exterior spaces extend usability across changing seasons.
Examples include:
- roof extensions above patios
- semi-enclosed courtyards
- screened terraces
- sheltered outdoor kitchens
Weather protection improves long-term value.
Strengthen Visual Axes That Connect Interior Views With Landscapes
Visual axes guide attention outward and improve spatial depth.
Effective strategies include:
- aligning furniture with outdoor focal points
- framing views through openings
- positioning artwork to echo landscape features
- coordinating pathway directions with interior layouts
Strong sightlines enhance spatial continuity.
Frequently Asked Questions
What is the most effective way to connect living rooms with outdoor patios
Large sliding door systems combined with consistent flooring materials create the strongest visual and physical connection between living rooms and patios.
Do indoor outdoor transitions increase property value
Yes well-designed transitions improve usability natural lighting and lifestyle flexibility which often enhances overall property appeal.
Are covered patios necessary for effective transitions
Covered patios are not required but they improve comfort and extend usability during different weather conditions.
How can small homes benefit from indoor outdoor transitions
Smaller homes gain perceived space and improved natural light when interior areas connect visually with outdoor environments.
Should outdoor materials always match interior finishes
Exact matches are not required but coordinating tones textures and colors strengthens visual continuity.
What rooms benefit most from indoor outdoor connections
Living rooms kitchens dining areas and bedrooms benefit most because they support frequent daily activities.
Can indoor outdoor transitions improve ventilation naturally
Yes strategically placed openings support cross ventilation which helps maintain comfortable indoor airflow without relying entirely on mechanical systems.